Sarasota & Lakewood Ranch, FL(203) 628-5997office@toppaintingremodeling.com
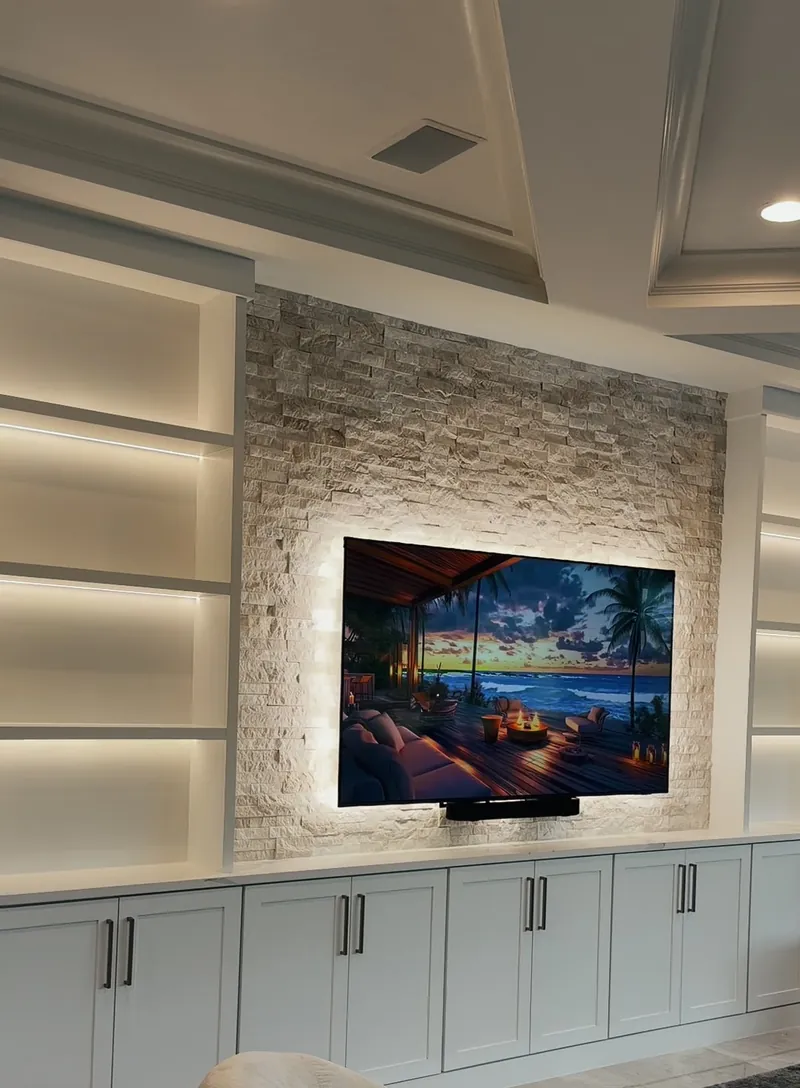
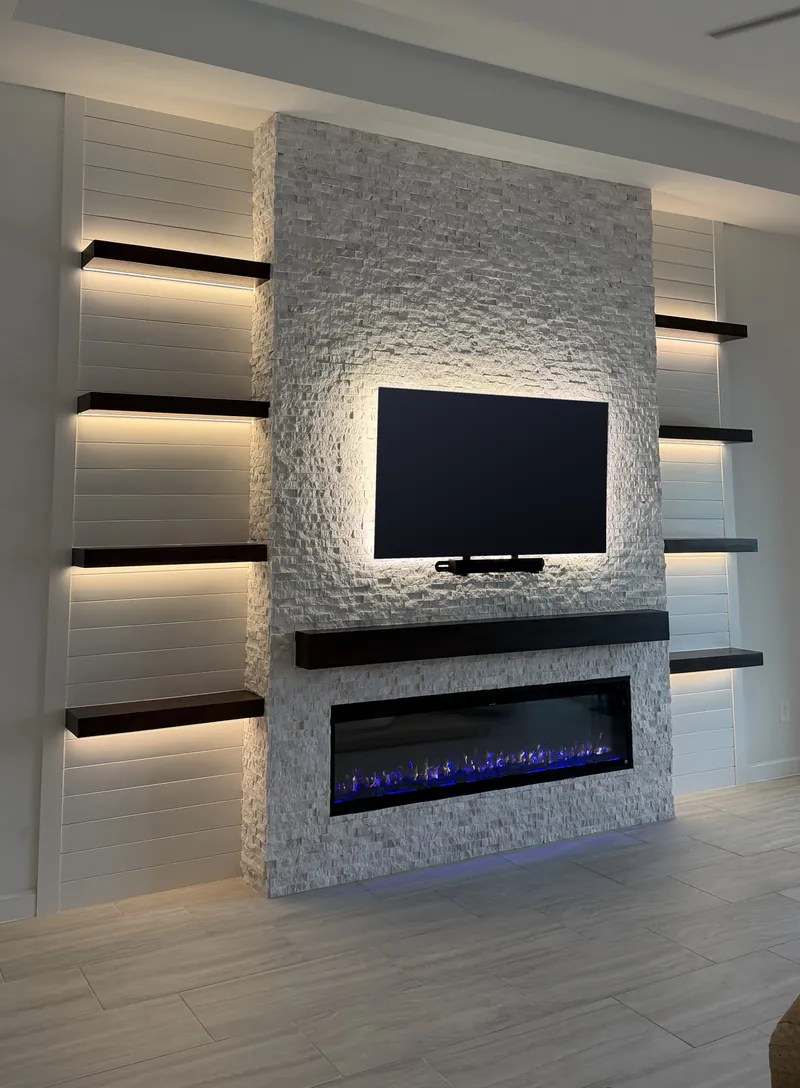
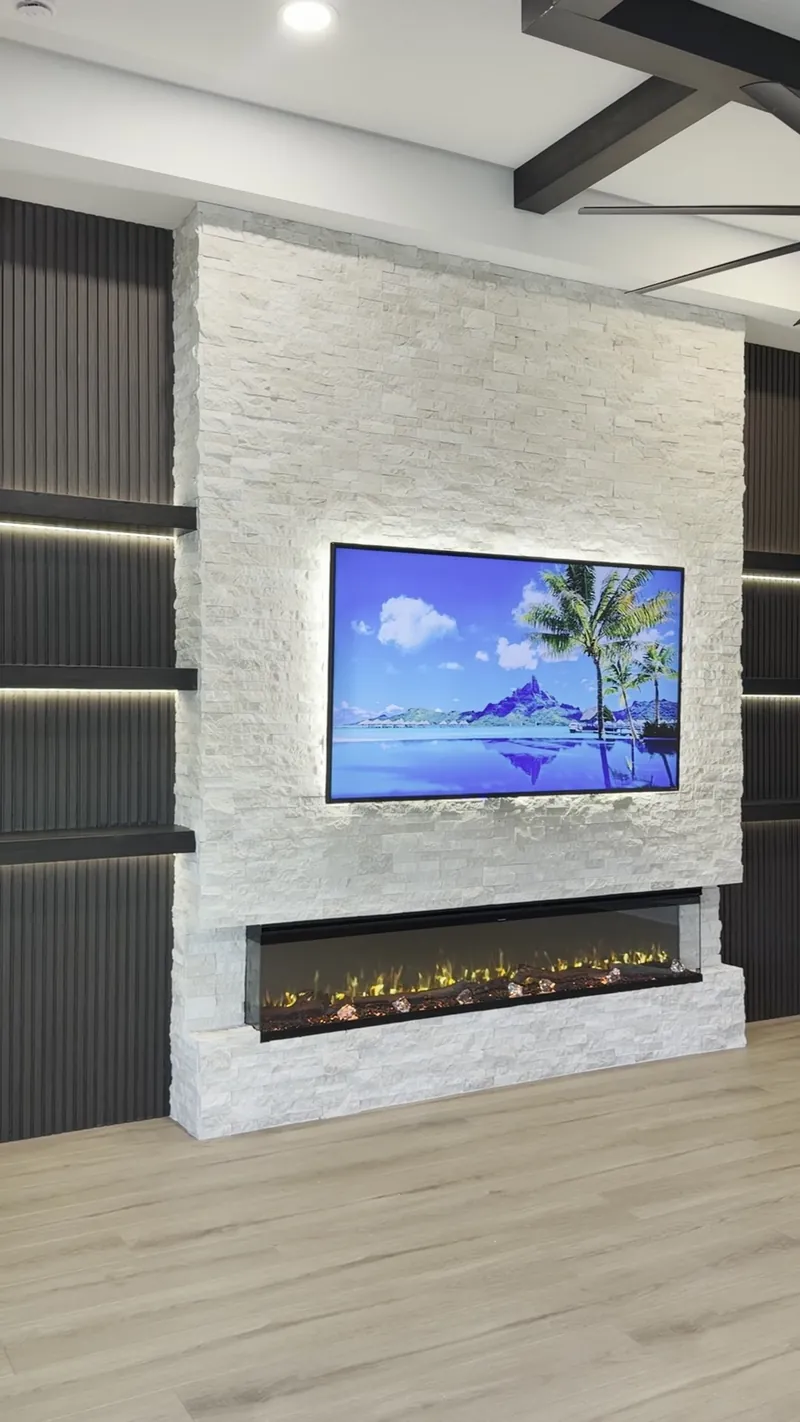
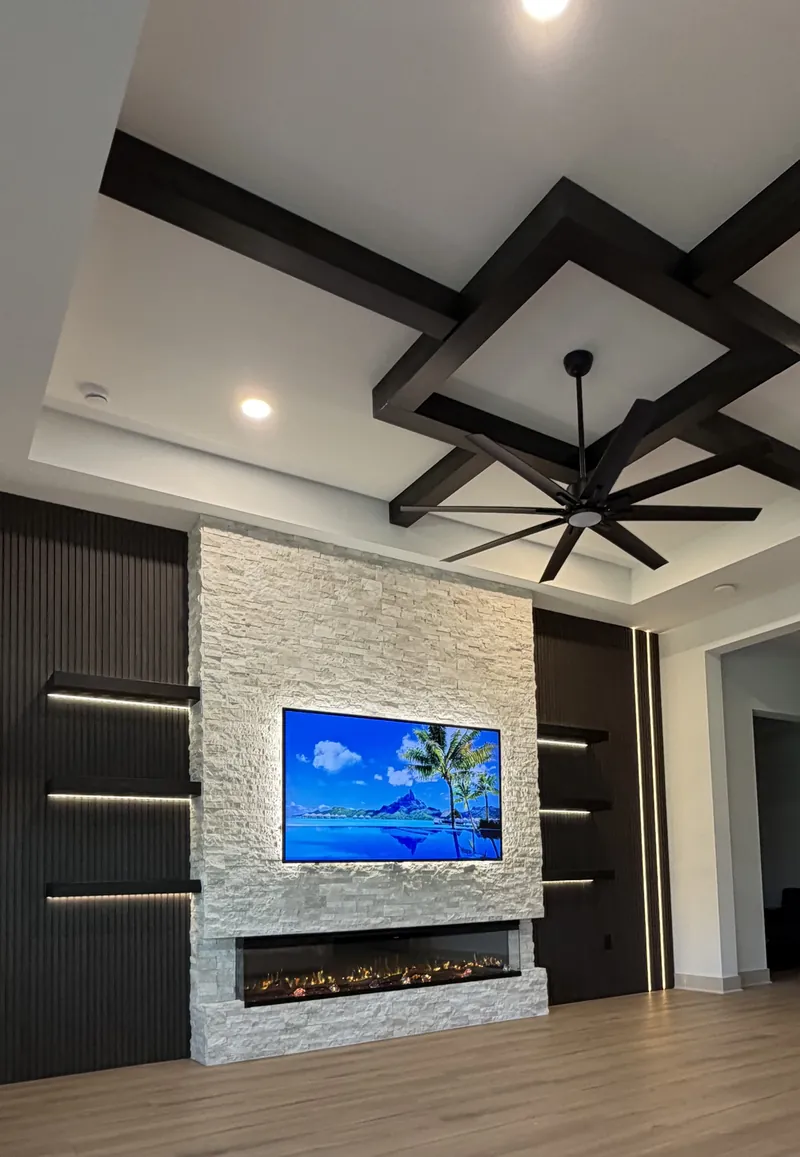
The Midnight Fluted Stone Wall: white stacked stone with a backlit TV over a three-sided fireplace, between dark fluted panels with lit floating shelves
Sarasota · Lakewood Ranch · Florida

Custom Fireplace & Feature Walls in Sarasota & Lakewood Ranch

We come to your home, measure the wall and draw it with every measurement in inches. Nothing gets built until you approve it.

  • In-home consultation, no cost and no obligation
  • A drawing with every measurement in inches
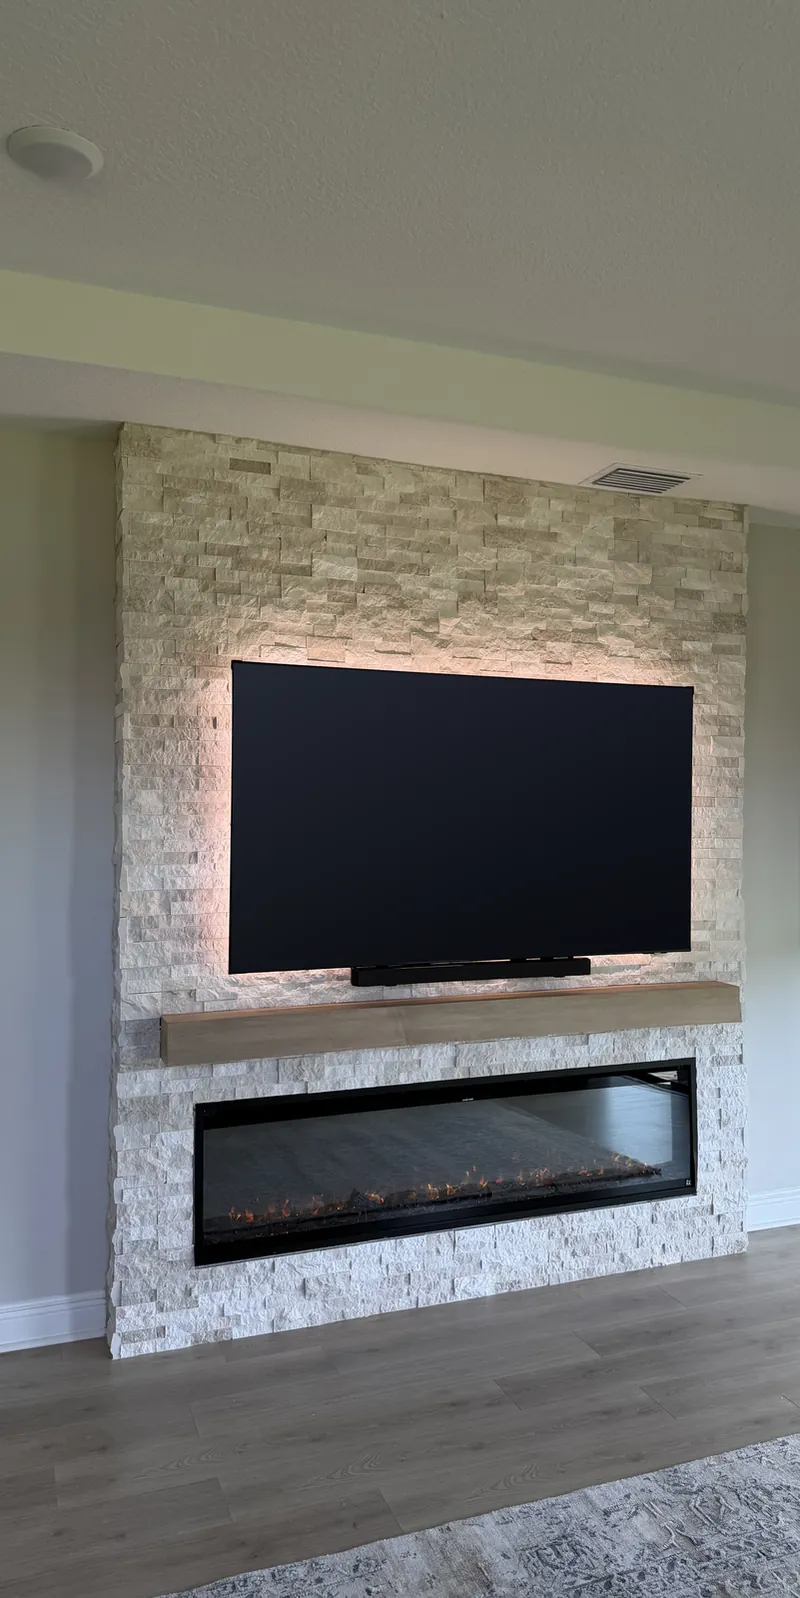
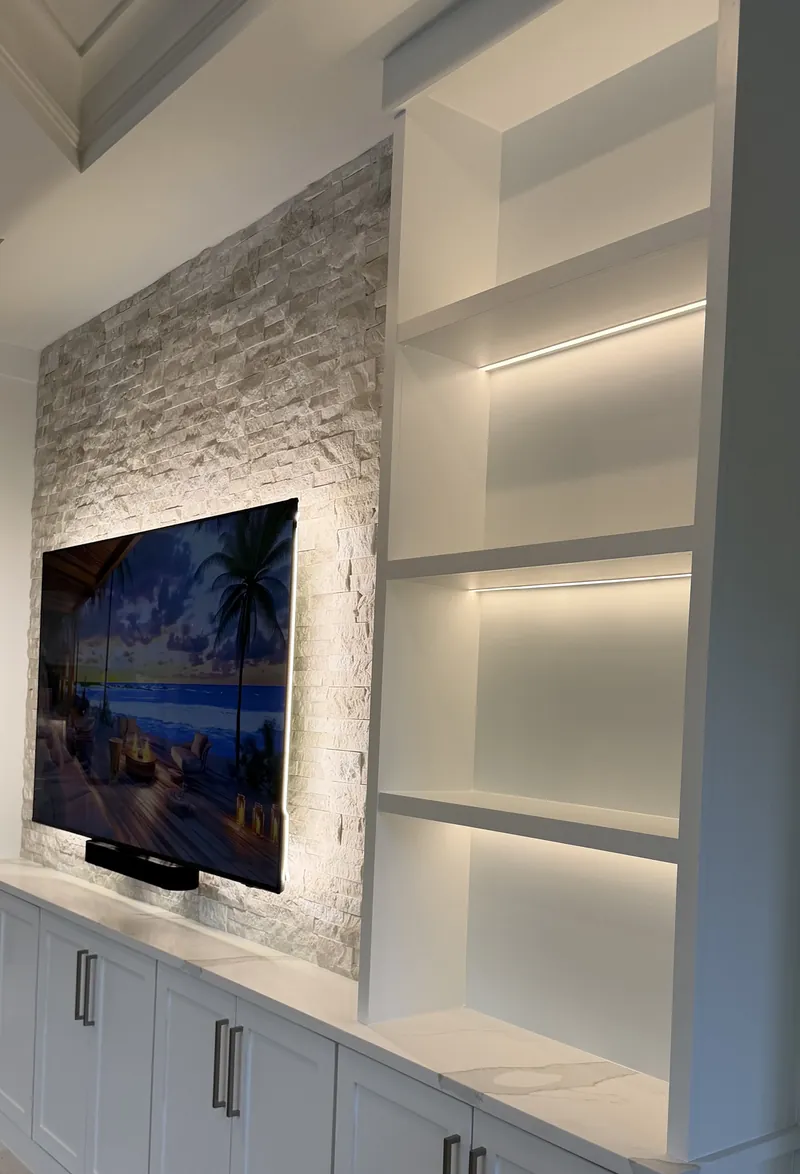
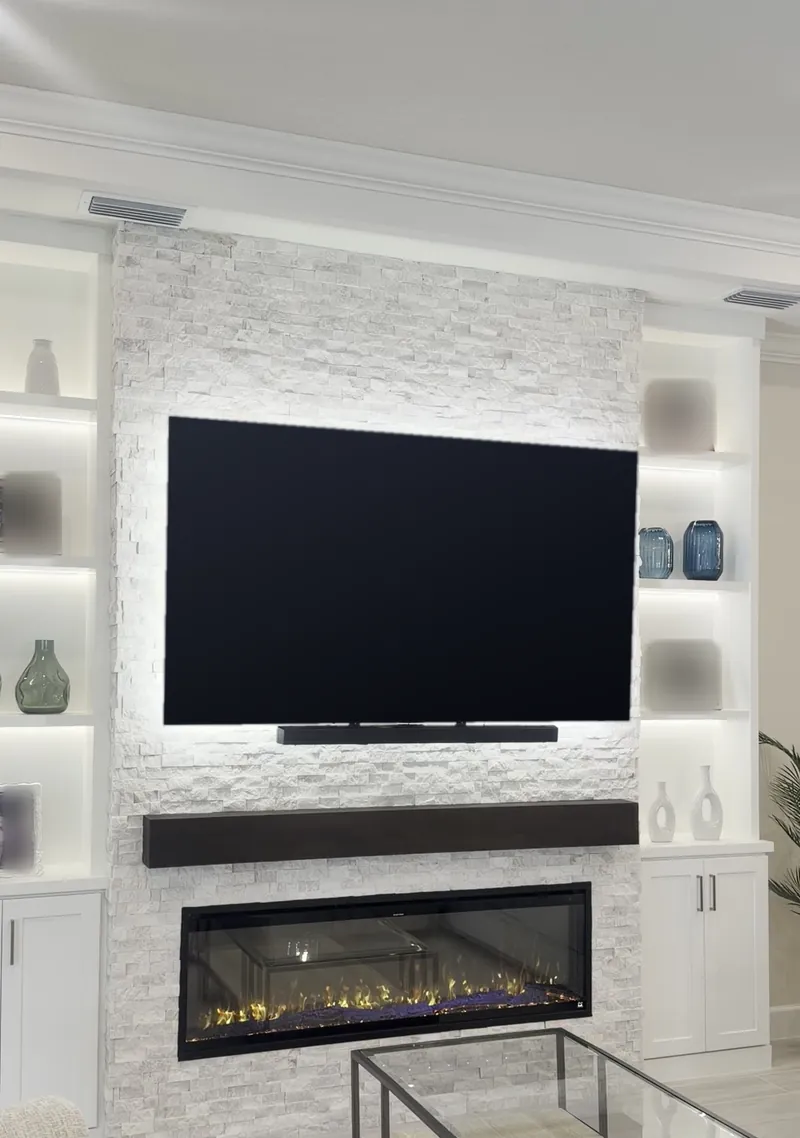
  • Stone, fire, shelves and light, built as one wall
  • Start from the Collection, then make it yours

4.9Client RatingDrawn in inches

Get Your Design in Sarasota or Lakewood Ranch

No cost, no obligation.

Have photos? Email them to office@toppaintingremodeling.com.

Your contact details
Your project
Where is the home?

Text messages

Our Text Messaging Program

Two separate programs, each one optional, each one with its own checkbox on the first step of our request form. You can join one, both or neither and still get your design.

Program 1

Your design request and project updates

When you send our request form and check the first box, FLTOP PAINTERS LLC (Top Painting & Remodeling) texts you about your design request, scheduling your in-home consultation, your drawing and written proposal, and project updates. This is the conversation about your own project.

ExampleFLTOP PAINTERS LLC (Top Painting & Remodeling): thanks for your request. You are now subscribed to text updates about your design request, your in-home consultation and your project. Message frequency varies. Msg & data rates may apply. Reply STOP to opt out, HELP for help.


Program 2

Project showcases and seasonal offers

A separate, optional program with its own checkbox: occasional new project showcases and seasonal offers. Leaving it unchecked never affects your design request or your project.

ExampleFLTOP PAINTERS LLC (Top Painting & Remodeling): we just finished a new fireplace wall in Lakewood Ranch and added it to our 2026 collection. Want one designed for your home? Call (203) 628-5997. Reply STOP to opt out, HELP for help. Msg & data rates may apply.
  • Message frequency varies.
  • Msg & data rates may apply. We do not charge for the messages; your mobile carrier may.
  • Reply STOP to any message to stop all text messages from us. Reply HELP for help, or reach us at (203) 628-5997 or office@toppaintingremodeling.com.
  • Consent is not a condition of any purchase. Neither text message box is pre-checked, and neither is required to send the form.
  • You must be 18 or older to opt in.
  • Carriers are not liable for delayed or undelivered messages.
  • Full details are in our Privacy Policy and Terms of Service.

No mobile information will be shared with third parties or affiliates for marketing or promotional purposes. All the above categories exclude text messaging originator opt-in data and consent; this information will not be shared with any third parties.

  • 4,000+Happy Clients
  • 30+Years of Experience
  • 98%Projects Completed
  • 4.9Client Rating
  • Drawnin Inches
About us

Your Room. Your Design. Your Approval.

We design and build fireplace walls, media walls and built-ins for homes in Sarasota and Lakewood Ranch, Florida, each one drawn for a single room and built to match.

Some homeowners send us photos they’ve saved. Others tell us, “You’re the expert. Design it for me.” Either way works.

We come to your home and measure the wall. The sketch is drawn by hand, our designer turns it into a drawing with every measurement in inches, and you approve it before anything is built.

“Pictures explain it better than I can. When something catches your eye, show me, and we’ll take it from there.”

Jesse Junior · Owner
  • 01Drawn in inchesEvery measurement is set on paper first.
  • 02Approved by youNothing gets built until you approve it.
  • 03We come to youHomes in Sarasota and Lakewood Ranch.
Jesse Junior, owner of Top Painting and Remodeling
Jesse JuniorOwner · Top Painting & Remodeling
The black Top Painting and Remodeling Cybertruck with the gold logo on the side
You may have seen us coming. A black Cybertruck with our gold logo down the side.
What we build

Walls Built Around You.

From one wall to the whole room. Every one starts with a drawing you approve.

Drag or swipe to browse.

Start Your Design
Drawn for one room

Six Steps, One Wall.

Every one was drawn for one room, one family, one way of living. Nothing gets built until you approve it.

  1. Your reference

    Send photos of your wall and the walls you love. Or ask us to design it.

  2. We measure

    In your room, with a tape measure, a laser and an architect’s scale.

  3. The sketch

    Drawn by hand, from those measurements.

  4. The drawing

    Our designer draws the wall to scale, every measurement in inches.

  5. You approve

    Change what you want on paper, then approve it.

  6. We build

    Frame, stone, shelves and light, built to match the drawing.

From Pencil to Wall.

The measurements are set on paper before anything is cut.

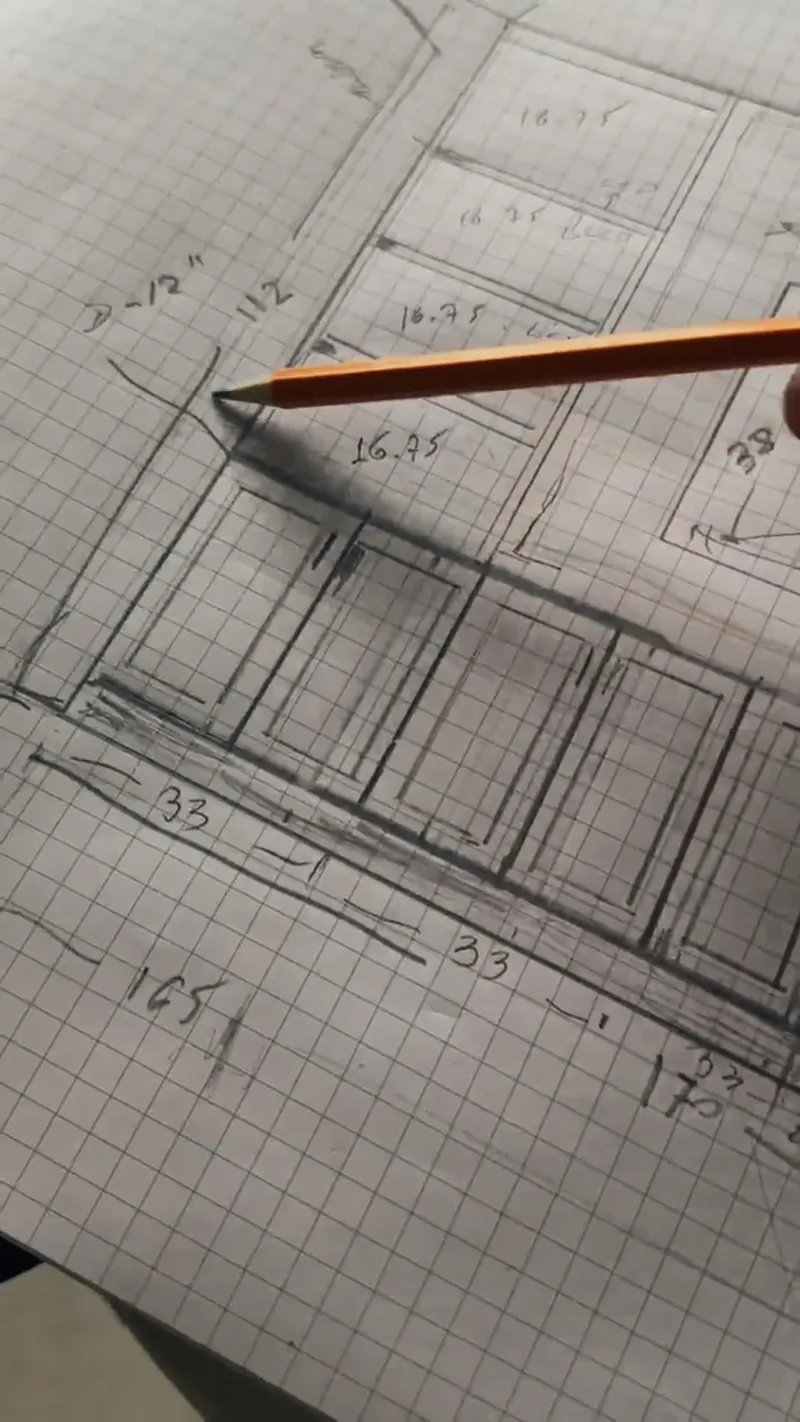
Pencil sketch on graph paper with the first measurements
01The sketchBy hand, on graph paper, with the first measurements.
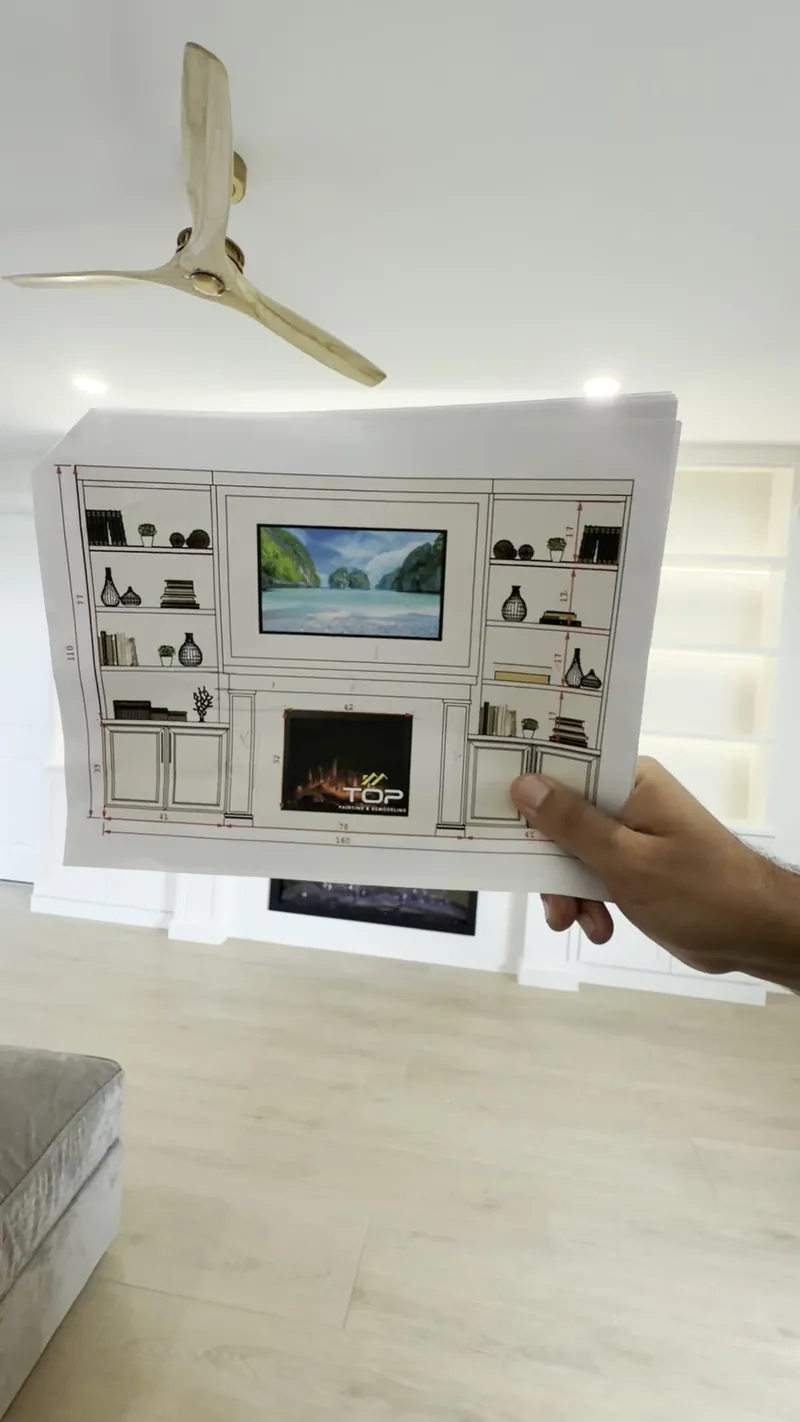
The full-color drawing, printed and held up in the room
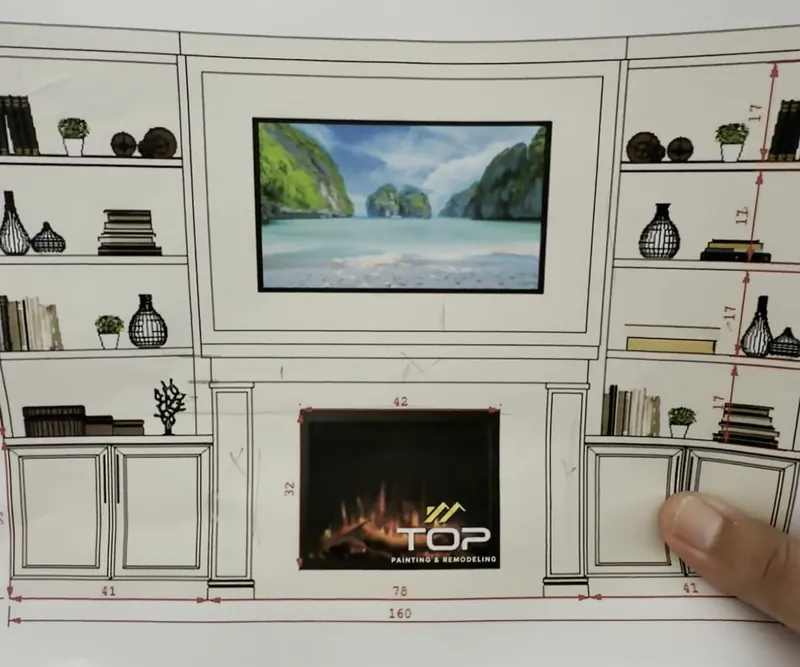
02The drawing, in colorFor this wall, a full-color drawing, printed and held up in the room.
The finished stone TV wall with white lit towers
03The wallBuilt to match. No. 08 · White Tower Media Wall.
Drawing to wall

The Drawing You Approve. The Wall You Get.

The printed elevation drawing of the wall, every measurement in inchesThe drawing
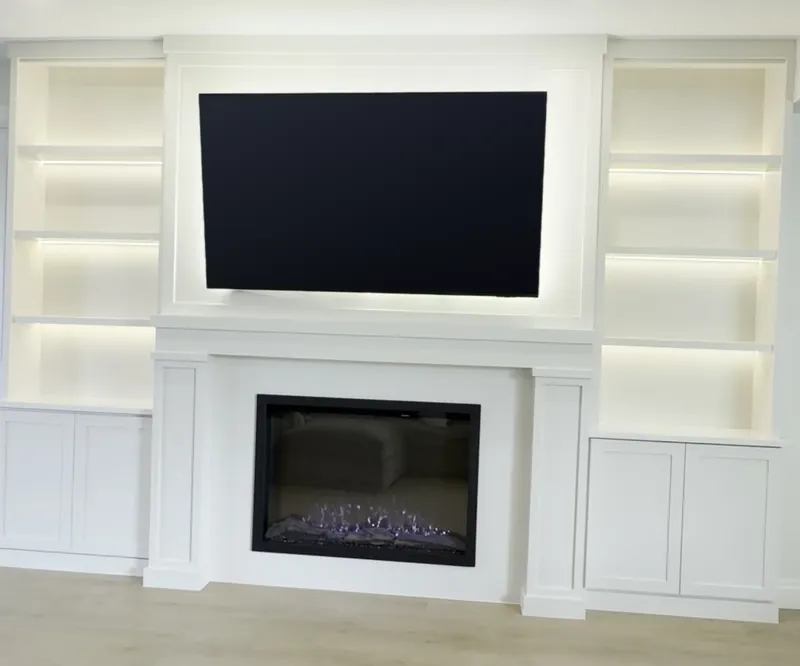
The finished wall from the same angle as the drawingThe finished wall
No. 04 · White Pilaster Surround. Drag to compare.

Get the drawing right, and the wall follows.

The drawing sets the layout and the proportions, every measurement in inches. Colors are chosen with you.

The same drawing held up in front of the finished wall
The same drawing, held up in front of the finished wall.
Make it yours

Design Your Wall.

Eight decisions shape every wall. Pick what you already know and skip the rest. Your choices go with your request, and we make the others with you, one at a time.

01Stone or panel
Close view of white stacked stone
02Mantel
A dark wood-tone mantel over a stone fireplace
03Fireplace
A fireplace in a classic white surround
04Shelves
A dark floating shelf lit from below on white shiplap
05Towers and cabinets
A white open tower over Shaker cabinets
06Light
Two dark floating shelves in a white niche, each washed in warm light from below
07Screen and sound
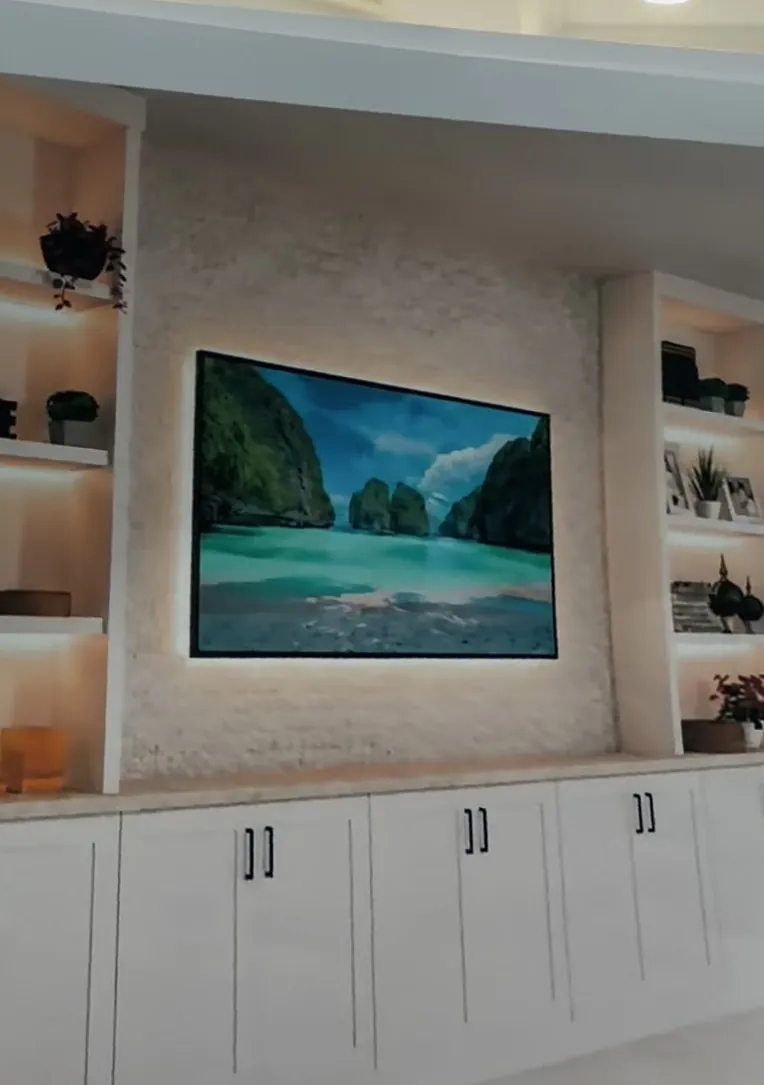
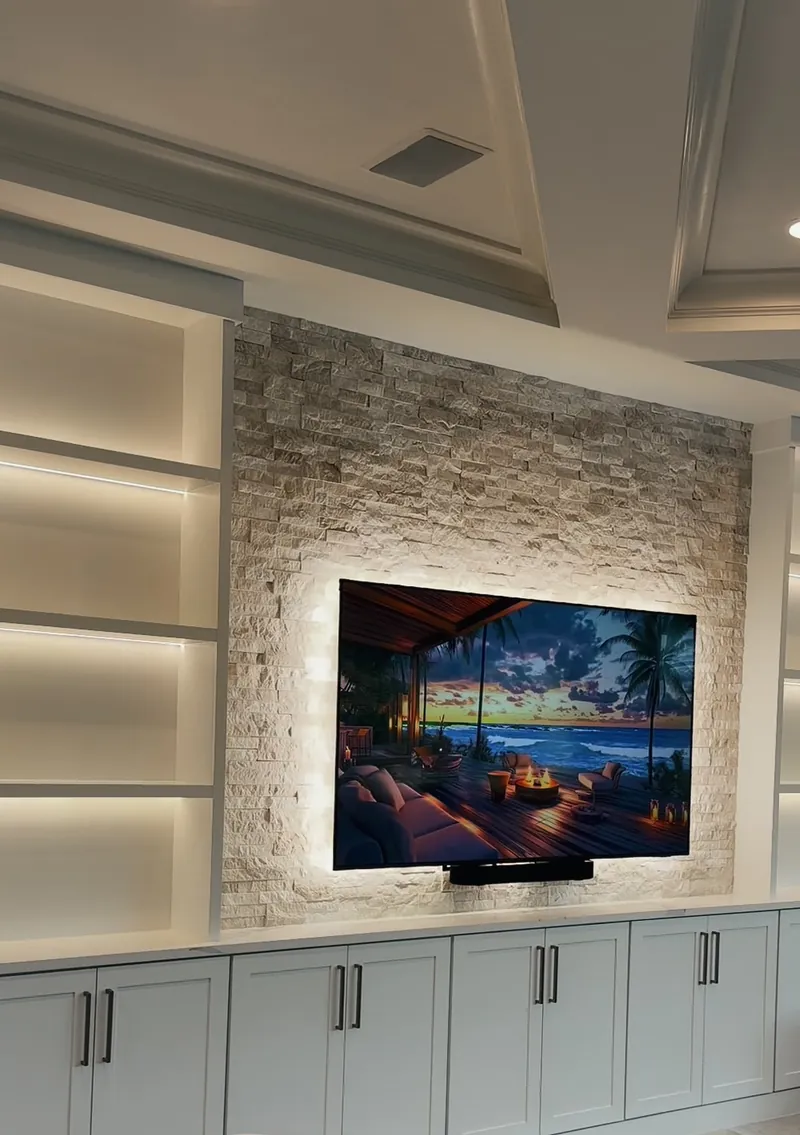
A backlit TV on stacked stone with a soundbar below
08Paint color
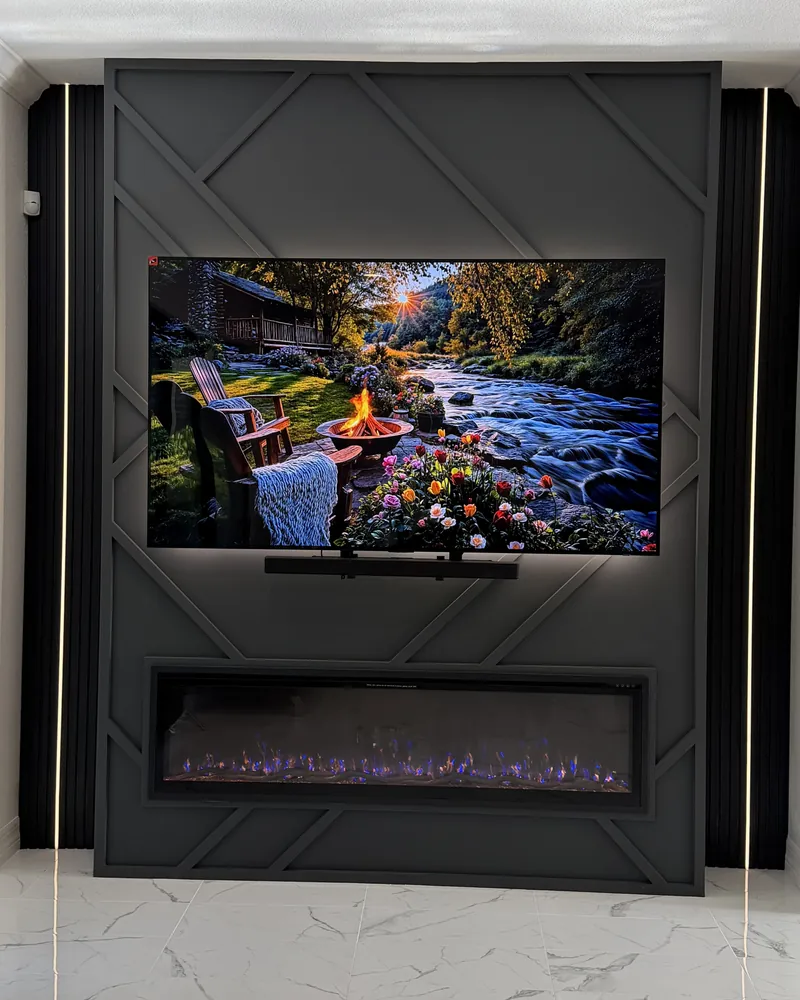
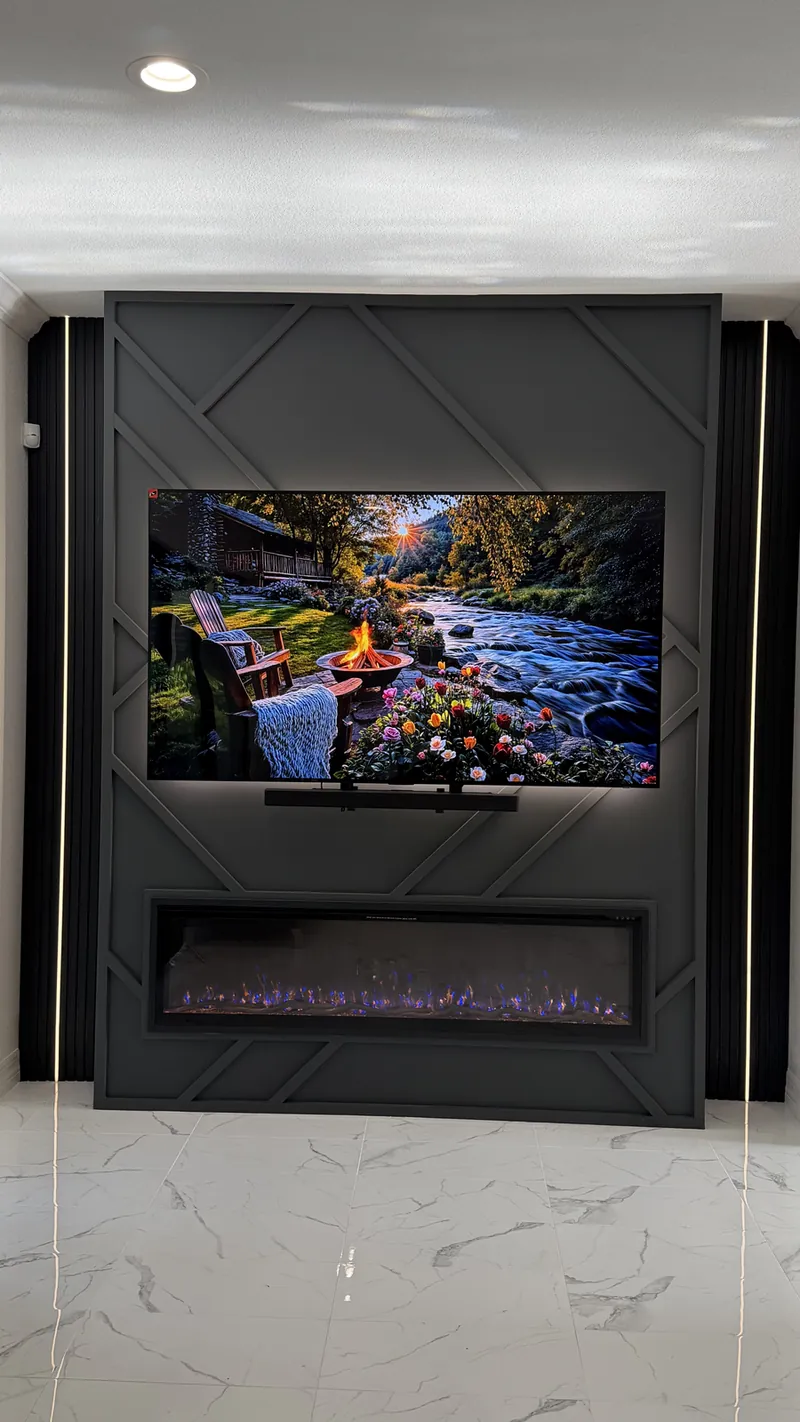
Graphite painted panel with raised diagonal trim
Before and after

You Don’t Need a Fireplace to Start.

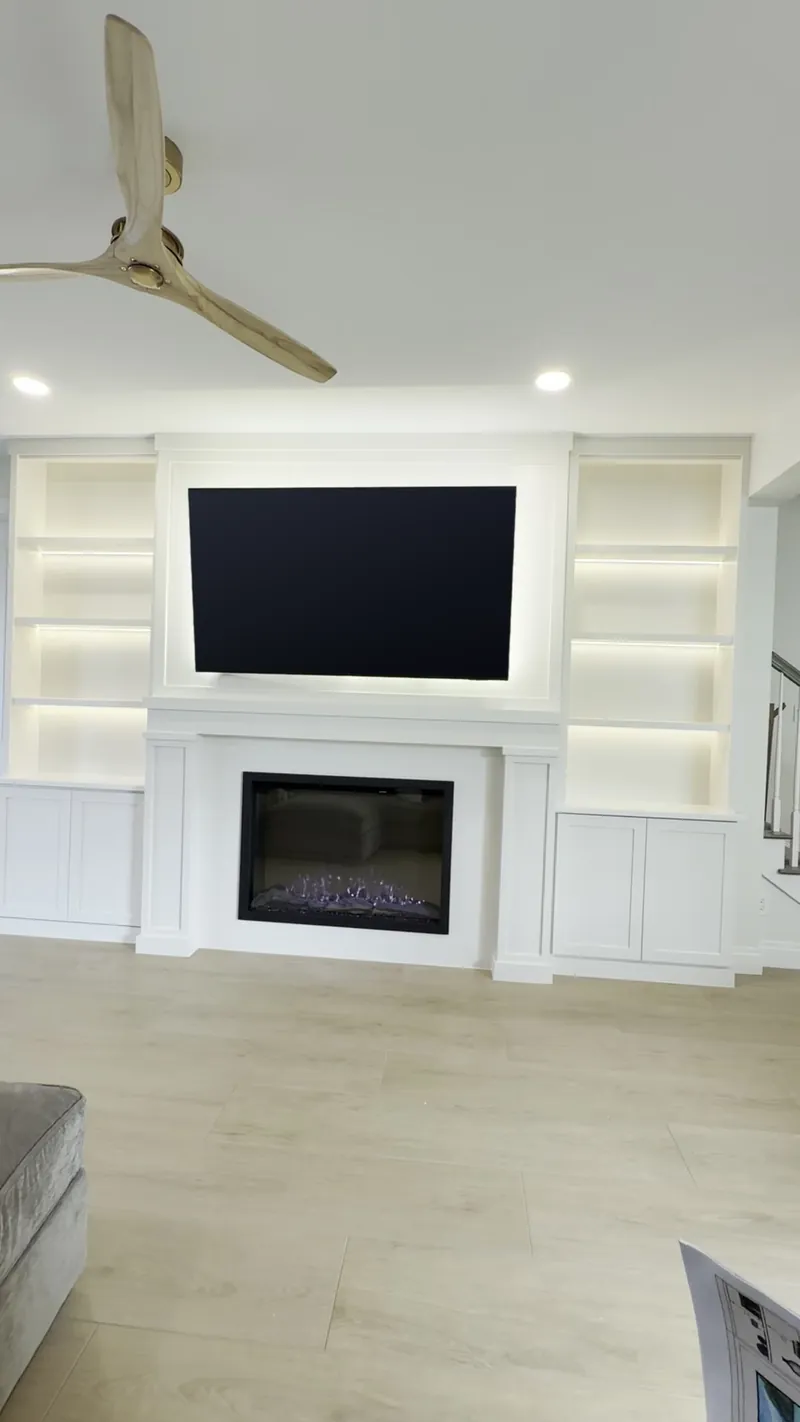
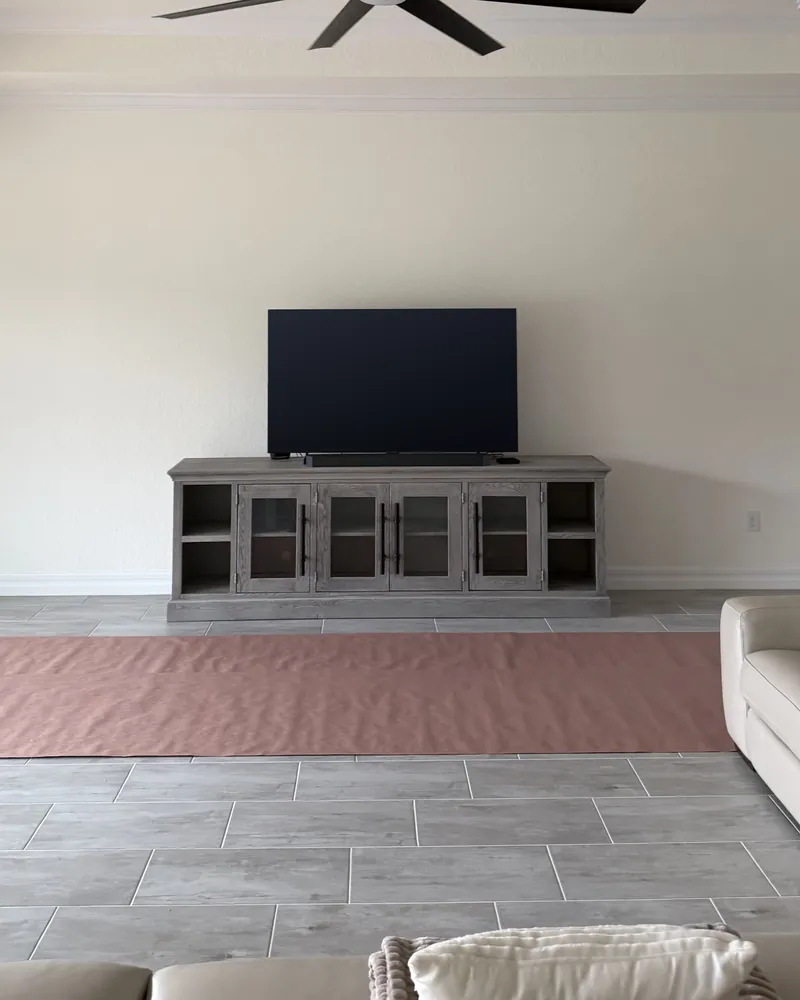
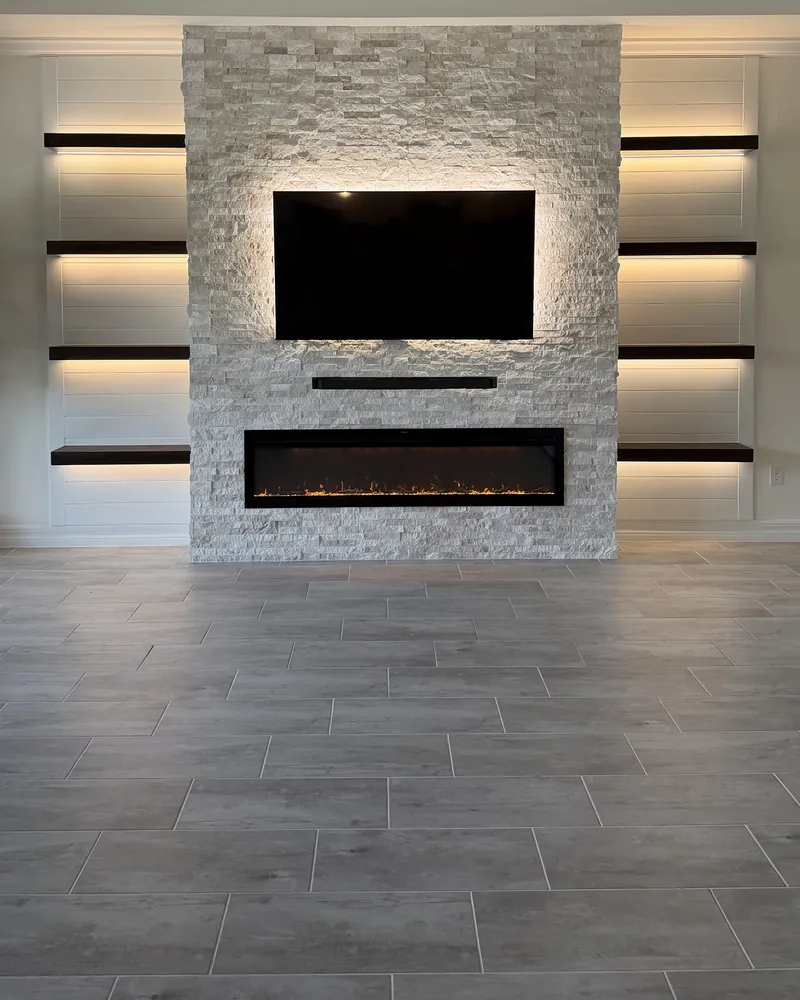
This one began as a plain wall with a TV on a console. Now white stacked stone carries a backlit TV, a linear fireplace sits low, and four lit shelves run up the white shiplap on each side.

Before: a plain wall with a TV on a consoleBefore
After: stacked stone, a backlit TV and a linear fireplace with lit shelvesAfter
No. 02 · Lit Shelf Stone Wall, another home. Drag to compare.

Already Have a Fireplace?

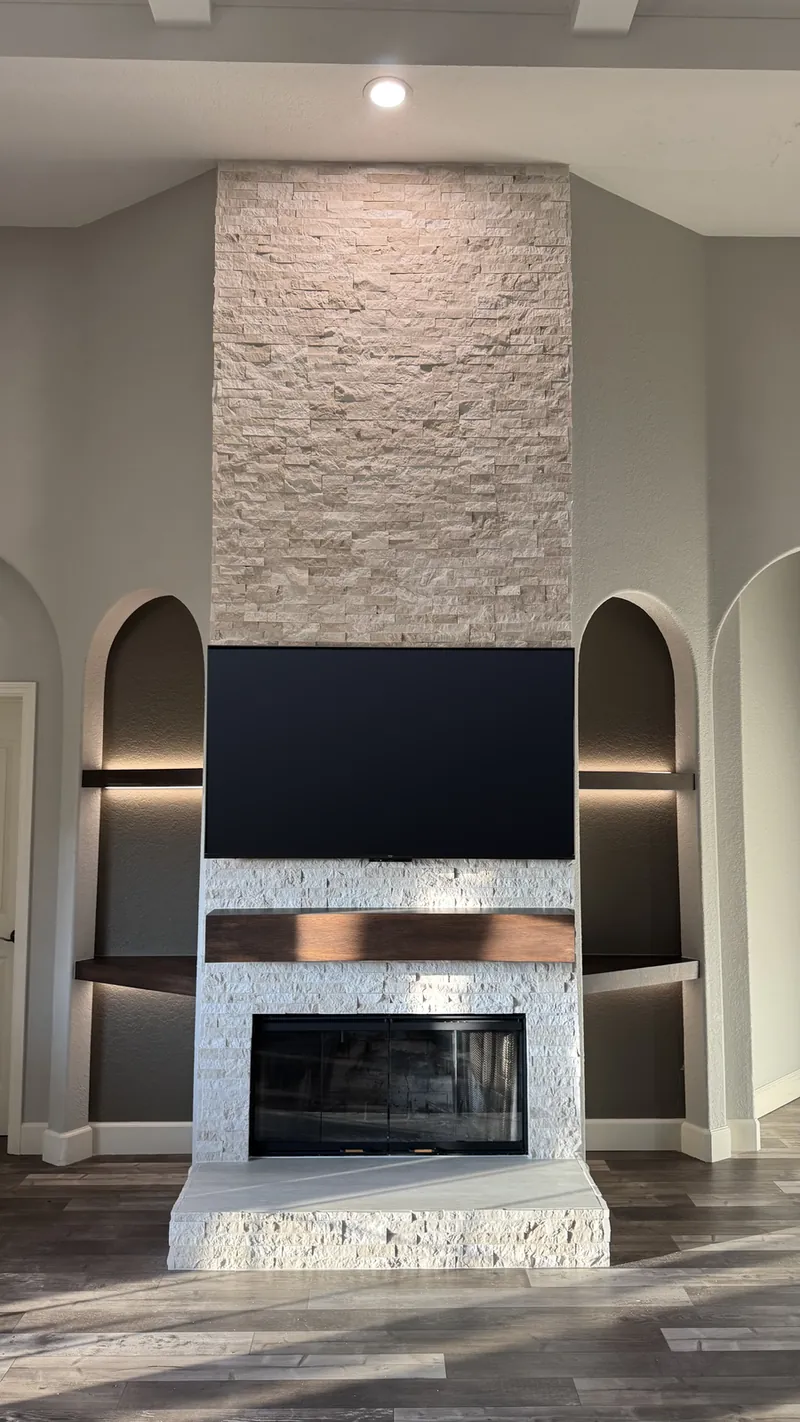
Send us a photo, and we’ll tell you. On No. 06, the side arches stayed and the wall between them was rebuilt around the fireplace.

See No. 06 · Arched Cathedral Fireplace
Questions

What Homeowners Ask.

Can I send you a reference photo?

Please do. A saved photo, a screenshot, even a design you made with an app. Or skip it and let us design the wall for you.

Can I change a design from the Collection?

Yes. Start from the one closest to your taste, then change the mantel, the shelves, the light or the color. Each design is a starting point, drawn again for your room.

Do I need an existing fireplace?

No. No. 02 and No. 07 were both plain walls with a TV in front. A new frame goes up, power and cables are planned inside it, and the wall is built around a linear electric fireplace.

I already have a fireplace. Can you work with it?

Send us a photo, and we’ll tell you. On No. 06, the old dark surround came out and stacked stone now runs to the ceiling.

How does the drawing work?

We measure at your home and sketch the wall by hand. Our designer then draws it to scale, with every measurement in inches, and you approve it before anything is built.

What happens when you come to my home?

We look at the room with you and measure the wall. Then we bring your drawing, with every measurement in inches, and your proposal.

Can a TV go above the fireplace?

Yes. Most walls in the Collection place the TV above the fireplace. The height and the recess are set in the drawing, so the TV sits at a comfortable viewing height.

Where do all the wires go?

Inside the wall. Power and cables are planned from the start, so no cords show.

What areas do you serve?

Homes in Sarasota and Lakewood Ranch, Florida. If you are nearby, call (203) 628-5997 and we will confirm.

Let's talk

Which Wall Is Next?

Every wall we build is drawn for one room. Yours will be too. Call or send the form, and we'll start with the drawing.

Call (203) 628-5997